A Three-Day Tour Of The Tudor North-West
There is a certain magic in heading north in search of Tudor England. Far from the splendour of the Thames Valley or the power corridors of London, the north-west holds a quieter, more rugged story — one written in gritstone, timber, and faith. Here, in the rolling landscapes of Lancashire and Cheshire, time feels deliciously elastic. Manor houses rise from moated meadows and windswept ridges, their walls still whispering of the courage and conviction of their residents in an age of upheaval.
Over three days, we will uncover the stories of three places contributing to this northern tapestry — exploring homes built by families whose fortunes rose and fell with the tides of religion and monarchy. At Hoghton Tower, we uncover a home imbued with faith and defiance; at Speke Hall, we step into a world of craftsmanship and Catholic secrecy; and at Little Moreton Hall, we marvel at a crooked masterpiece that seems to defy gravity itself.
Each house tells a different chapter in the story of Tudor England’s north-west — a region remote from courtly intrigue yet profoundly shaped by it. Together, they offer an unforgettable journey through a landscape where the Tudor past still breathes in every beam and stone.
Itinerary
- Day One: Hoghton Tower
- Day Two: Speke Hall
- Day Three: Little Moreton Hall
The Tudor North: Day One
Hoghton Tower: The Stone Heart of Lancashire
Hoghton, Lancashire, PR5 0SH
The first stop on our three-day tour takes us to a place rarely found on the itineraries of Tudor enthusiasts — a pity, for Hoghton Tower is a magnificent building steeped in fascinating stories. And for those intrigued by apotropaic marks, few sites can rival it.
Tucked away in northern Lancashire, the tower stands proudly atop a lofty ridge commanding wide views across the plains below. Its name recalls the original pele tower built here in the fourteenth century to defend against Scottish raids led by Robert the Bruce. Even today, 220 miles from London, standing before its austere gatehouse and surveying the lowlands stretching toward the coast at Southport, one senses its remoteness. In Tudor times, before major roads reached this part of the country, the capital must have seemed another world entirely.
Yet even here, the long tentacles of the Tudor court could penetrate. Under Elizabeth I, her chief minister, William Cecil, Lord Burghley, kept a watchful eye on Lancashire’s Catholic gentry through his web of informants. The Hoghtons, devout adherents of the old faith, drew particular scrutiny. Their patriarch, Thomas Hoghton, was a close friend of William Allen — later Cardinal Allen — and helped him establish a seminary overseas to train young Englishmen as Catholic priests. These men returned home as recusants, risking imprisonment or death for practising their faith.
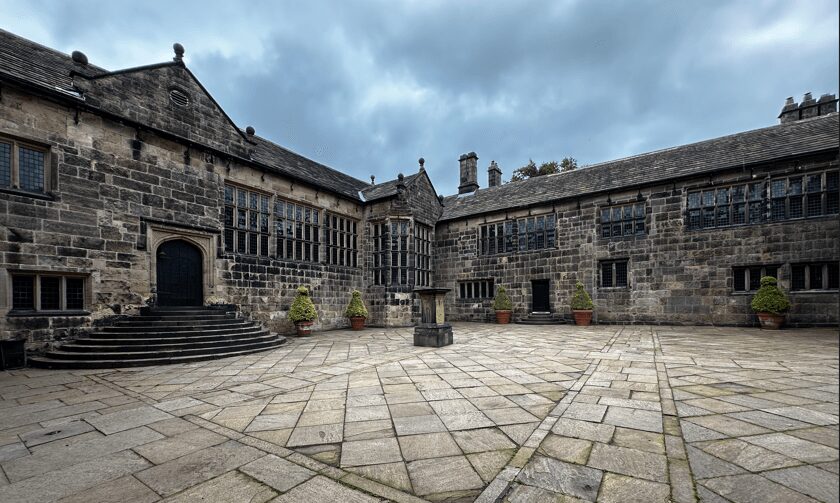
Image © The Tudor Travel Guide
Thomas eventually fled England to join Allen in Antwerp, ignoring repeated “invitations” from Elizabeth I to return. He died there in exile. His son, also named Thomas, who had trained for the priesthood under Allen, was not so lucky and was arrested on his return to England, where he died in prison two years later.
Despite their religious troubles, the Hoghtons prospered. By 1560, when work began on the new house, they were among Lancashire’s wealthiest families. The project took five years, incorporating the medieval tower that was later destroyed when Parliamentary troops accidentally blew it up during the Civil War.
Many of the outer courtyard buildings date from later centuries, but much of the inner range remains Tudor. Constructed from the local gritstone rather than fashionable southern brick, Hoghton Tower has a stern, fortress-like presence — more northern stronghold than courtly showpiece. Here, there are no red bricks, diapering, or elegant chimneys: instead, solid masonry speaks of endurance and defence.
The lower courtyard rises to a second gateway leading to the family’s private domain. Within lies a grand great hall, its dual oriel windows soaring almost to the ceiling to flood the high end with light. Many chambers in this part of the house date from the Tudor era, though several bear names recalling the later Stuart period and King James I’s celebrated three-day visit in 1617. Sadly, the original Tudor long gallery has vanished, divided into smaller rooms during later renovations.

Image © The Tudor Travel Guide
One Tudor family member of particular note is Alexander Hoghton, whose portrait still hangs in one of the privy chambers. He patronised a troupe of actors and, in his will of 1581, famously bequeathed his “playclothes and instruments” to be “cared for” by two men, one of whom was a “William Shakeshaft.” Some believe this to have been William Shakespeare, suggesting that the young playwright may have spent time at Hoghton during his mysterious “lost years,” perhaps as a tutor to the family’s children.
Before leaving Hoghton Tower, one cannot overlook its wealth of apotropaic marks — ancient protective symbols burnt or carved into the building to ward off evil spirits. They are remnants of a pagan past, often placed near openings through which spirits might enter: doors, windows, and chimneys. Hoghton brims with them — hexafoils, pentagrams, burn marks, and the intertwined “VV” for Virgin of Virgins.
Some of the most intriguing are found in the well house, located beyond the banqueting hall. The tower’s deep well — descending some 120 feet — once supplied water to the household. Because digging so far down was seen as perilously close to the underworld, the well house became a focal point for spiritual protection. Here you can still trace burn marks, “VVs,” and, if you look closely, a faint daisy wheel or hexafoil — a talisman against whatever might lurk below.
Hoghton Tower’s story is one of faith and endurance: a family who built proudly, believed stubbornly, and, at times, paid dearly. Its solid gritstone walls stand as a testament not just to Tudor craftsmanship, but to the resilience of those who dared to remain true to their convictions — even from this remote outpost of the Tudor world.
The Tudor North: Day Two
Speke Hall: Catholic Secrets on the Mersey
Speke, Liverpool, L24 1XD
On the second day of our tour through the north-west of England, we arrive at one of its most celebrated treasures: Speke Hall, a striking black-and-white timber-framed house, situated on the banks of the River Mersey, near Liverpool. Few buildings capture the spirit of Tudor England so completely.
Speke was built by the Norris family, who had held the estate since medieval times. They were not related to the more famous Berkshire Norrises of Rycote, whose Sir Henry Norris met a grim fate alongside Anne Boleyn in 1536. The Lancashire branch, far removed from the intrigues of court, led quieter yet no less honourable lives. However, their land was held by military tenure, and generations of Norrises fought — and sometimes fell — in the service of their king. Sir William Norris (born 1459) was knighted after the Battle of Stoke Field in 1487. His sons, William and Henry, served at Flodden in 1513, and a later descendant, another William, died at Pinkie Cleugh in 1547.
It was this William’s grandfather — yet another Sir William Norris (1501–1568) — who began building the current hall on the site of a medieval cruck-framed hall, which he inherited on his father’s death in 1524. An influential figure in Lancashire society, William served as MP for Liverpool, Sheriff, Justice of the Peace, and Mayor of the city.
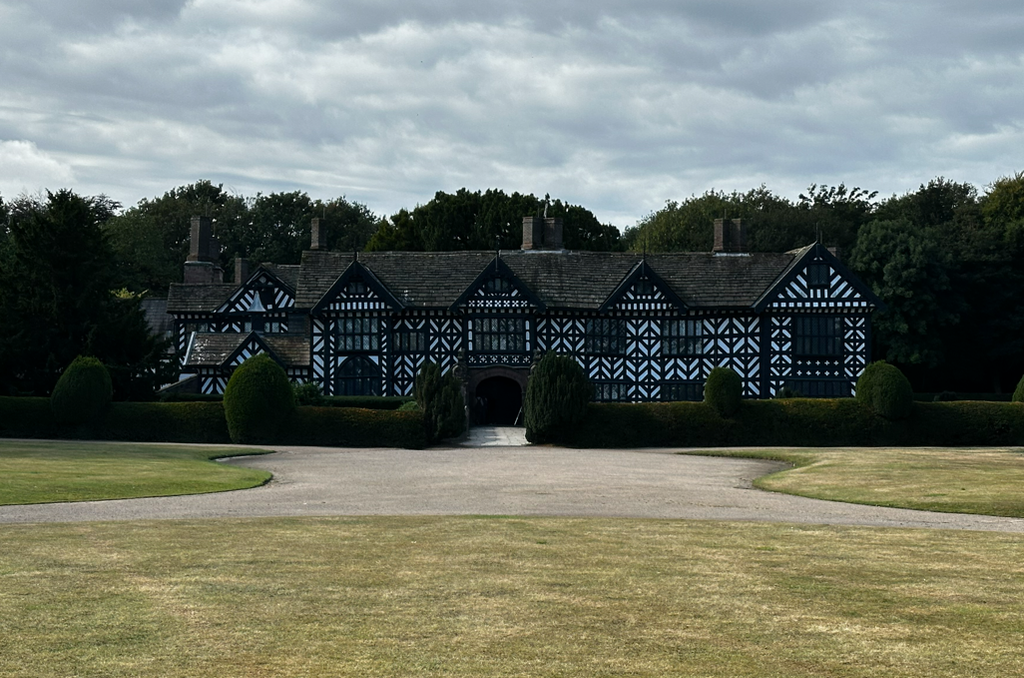
Image © The Tudor Travel Guide
Around 1530, he began transforming the old medieval manor into a modern Tudor home. Like many houses of the period, Speke may have incorporated earlier structures — perhaps the east wing, thought to date to about 1340 — but the bulk of the work belongs to the mid-sixteenth century. Construction continued under his descendants, with Edward Norris completing the north and east ranges and the final touches by 1598, giving the hall its elegant, enclosed courtyard plan.
Unlike Little Moreton Hall’s timber-to-earth base, Speke’s black-and-white frame rests securely on red sandstone, its reflection once mirrored in the waters of the encircling moat. The moat has long since been drained, but within the courtyard two ancient yew trees — affectionately named Adam and Eve — still stand sentinel. Thought to be around five centuries old, they were likely planted as the house rose around them, silent witnesses to the passage of generations. Traditionally symbols of immortality, they seem a fitting metaphor for Speke’s enduring spirit.
The Great Hall remains the soul of the house. Reached via the principal entrance in the north range, an ancient oak door opens onto a small lobby that leads into the courtyard and, directly opposite, the hall itself. Above the doorway, overlooking the south side of the courtyard, a small hole cut into the eaves allowed servants to “eavesdrop” on those approaching — a practical precaution in an age when the devoutly Catholic Norris family faced persecution as priest-hunters prowled the land. A priest hole, hidden in the Green Bedroom upstairs, offered a more desperate refuge, its entrance still visible today.
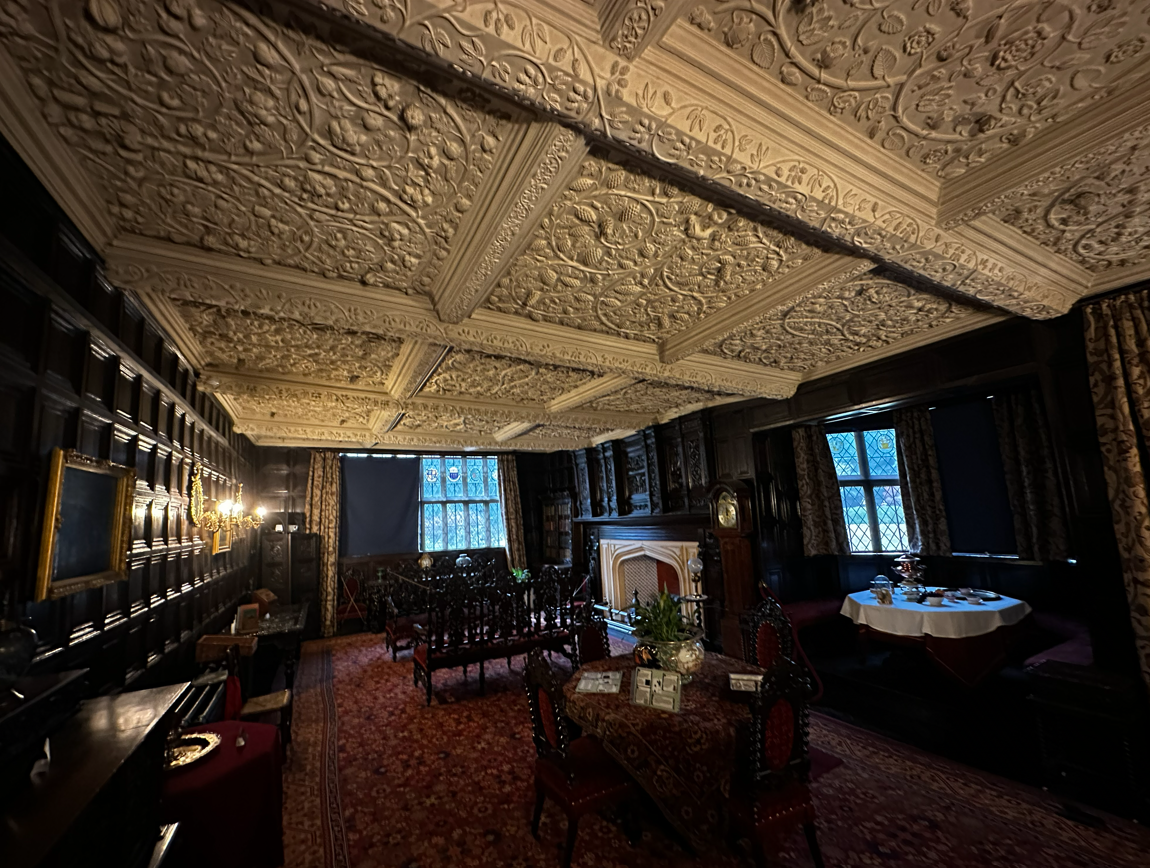
Image © The Tudor Travel Guide
Stepping into the Great Hall feels like crossing a threshold in time. Light filters through tall mullioned windows, catching the sheen of linenfold panelling and the carved shields of the Norris lineage. A minstrels’ gallery overlooks the space, while an ornate oak screen separates the buttery and kitchens beyond. The great fireplace, replacing an earlier open hearth, marks the family’s embrace of Renaissance comfort. Here, one can almost hear the hum of conversation, the scrape of trenchers, the tuning of viols before a feast — echoes of daily life at the heart of Tudor Speke.
Beyond the hall lies the west range, once the family’s private domain. These rooms, with their deep-set windows and intricate plasterwork, were crafted for warmth and seclusion. The earliest structure dates to Sir William’s rebuilding of the 1530s and 40s, while the refined details — the panelling, the decorative ceilings, the sense of quiet elegance — belong to Edward Norris’s Elizabethan remodelling in the 1590s.
The highlight here is the Oak Parlour in the southwest corner. A splendid plaster ceiling blooms above, but it is the fireplace that commands attention. Its carved overmantel, dated 1567, depicts three generations of the Norris family, a proud assertion of continuity and heritage. This room, with its mellowed wood and lingering scent of polish and smoke, feels deeply personal — a space that has absorbed the murmurs of countless lives.
The spirit of Speke Hall is kept alive by the National Trust’s solid work, which remains the guardian of this fabulous building. There are extensive gardens to enjoy and, of course, a lovely cafe/restaurant replete with all the usual National Trust goodies.
The Tudor North: Day Three
Little Moreton Hall: The Crooked Wonder of Cheshire
Newcastle Road, Congleton, Cheshire CW12 4SD www.nationaltrust.org.uk
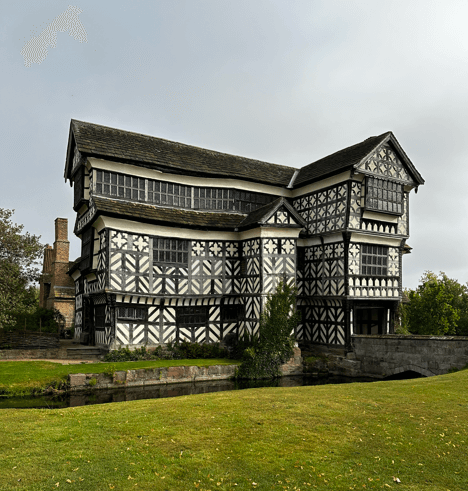
Aside from the classic red-brick manor houses, adorned with their diaper-patterned façades and elegant barley-twist chimneys, it is the timber-framed black-and-white buildings that most Tudor enthusiasts picture when they think of ‘typical’ Tudor architecture. And few places embody this image more perfectly than the picture-postcard beauty of Little Moreton Hall in Cheshire. Whilst the facade of Speke Hall appears robust, balanced and of ‘goodly’ proportions, the same cannot be said of Little Moreton Hall. While exquisitely charming, its continued existence seems utterly improbable, as if it might topple over at any moment.
Through wars, pestilence, and social upheaval, the same family — the Moretons — presided over this remarkable house for nearly seven centuries. Their story is one deeply interwoven with the shifting fortunes of England itself. The Moretons inherited the estate through marriage from ancestors who had first crossed the Channel with William the Conqueror in 1066. During the Tudor period, this ambitious family, intent on social climbing, crafted a manor house to impress, and unlike many of their recalcitrant neighbours who clung to the old Catholic faith, they embraced the new religion and profited from it.
Today, Little Moreton Hall is a highlight on any Tudor time traveller’s itinerary through the north-west of England. Yet its charm has long drawn visitors. One Victorian traveller observed: ‘It is a singularly interesting specimen of the half-timbered manor-house of the early part of the sixteenth century, and still preserves more of its original form and features than perhaps any other example of domestic architecture of equal antiquity in the country.’ Though the house now rests in the care of the National Trust, the truth of those words endures undiminished.
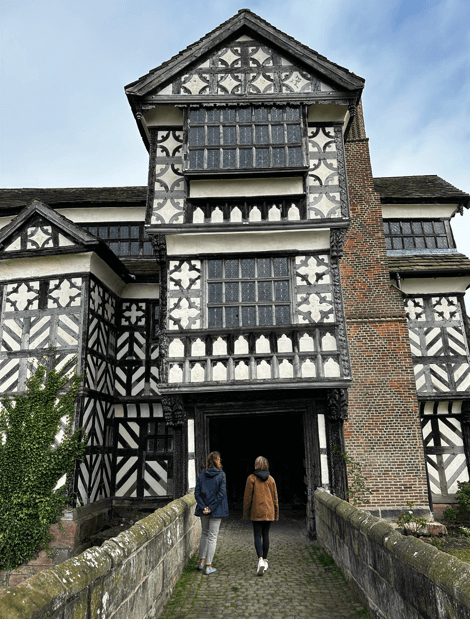
Image © The Tudor Travel Guide
Construction of the present hall began in 1505, during the closing years of Henry VII’s reign. Its creator, William Moreton (confusingly, one of several generations to bear the name), was a prosperous member of the gentry who chose to rebuild the family home on the site of an earlier manor. Looking at the hall today, there can be little doubt that he intended to impress — employing master craftsmen to create a house that reflected both his wealth and his family’s social ascent.
Encircled by a narrow moat, the hall appears almost to defy gravity with its delightfully crooked angles and warped timber frame (more on that shortly!). It stands near the border with Staffordshire, where to the east the Pennines rise — that great backbone of northern England stretching from Scotland to the Midlands, dividing the red rose of Lancashire from the white rose of Yorkshire. Yet here, in contrast, the surrounding landscape lies flat and fertile, a patchwork of agricultural land long tended by the hands of generations who lived in the hall’s shadow.
Approaching the hall, it slowly emerges from behind a row of trees, its fantastical outline — all crooked timbers and gleaming leaded windows — never fails to stop visitors in their tracks. At the end of the curving drive, a timber-framed gatehouse stands sentinel on the far side of a stone bridge that spans the moat. Its carved pillars, adorned with Renaissance motifs, hint at the evolving tastes of the age. This blend of styles is precisely what makes Little Moreton Hall so fascinating. Begun at the dawn of the sixteenth century and completed towards the close of Elizabeth I’s reign, the house embodies the transition from the medieval to the Renaissance — a physical record of changing fashions, materials, and social aspirations.
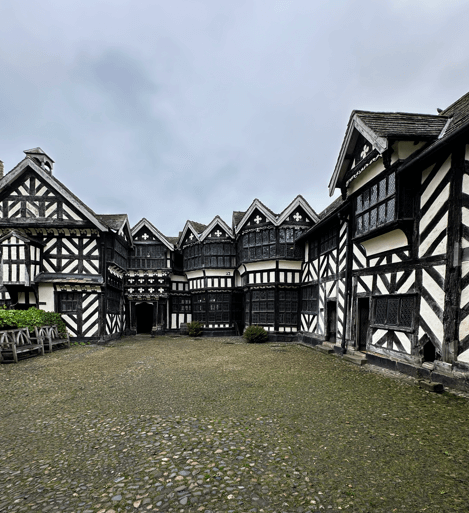
Image © The Tudor Travel Guide
Passing beneath the gateway into the snug, cobbled courtyard, one is immediately struck by the two magnificent oriel windows that dominate the façade. Added in 1552 to flood the great hall with light, these glittering structures contain part of the house’s astonishing 30,000 individual glass panes — a costly display of status for a family of the rising gentry. Their pride is literally carved into the building, the master carpenter having been permitted to inscribe above the windows:
“GOD IS AL IN AL THING. THIS WINDOVS WHIRE MADE BY WILLIAM MORETON IN THE YEARE OF OURE LORDE MDLII. RYCHARD DALE CARPEDER MADE THEIS BY THE GRACE OF GOD.”
Beyond the welcoming great hall — as grand as one might expect from a family eager to display its station but limited by the overall size of the house — lie the private family quarters. The first, a modest dining room, is notable for its striking Elizabethan wall paintings, their faded pigments still whispering of past splendour. Adjoining it is a larger chamber reserved for family and honoured guests. Here, as at Hoghton Tower, the timbers bear ancient apotropaic marks carved to ward off evil. Look high up among the rafters, and you might just glimpse a faint daisy wheel; if not, one of the knowledgeable guides will gladly point it out.
As mentioned previously, unusually for this part of England, the Moretons abandoned their Catholic faith at the Reformation, embracing the new Protestant order under Edward VI and his half-sister, Elizabeth. William Moreton himself served among the officials charged with ensuring that local churches conformed to the new Anglican doctrine — an act of loyalty that surely earned him favour with Lord Burghley and the Protestant establishment. The plain domestic chapel on the ground floor stands as a quiet testimony to their reformed faith: simple, restrained, and devoid of ostentation.
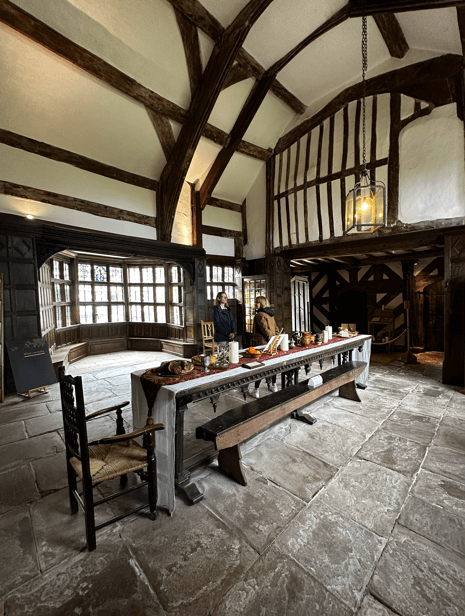
Image © The Tudor Travel Guide
And so, in striking contrast to the modest simplicity of the ground-floor chapel, we climb the ancient wooden spiral staircase to reach the crowning glory of Little Moreton Hall: its delightfully skew-whiff Long Gallery. Stretching some sixty-eight feet along the top of the house, this remarkable space is bathed in light from a continuous run of windows along the southern wall and partway along the northern. The uneven floorboards slope gently beneath one’s feet, and the walls tilt at improbable angles, creating the uncanny sensation of being aboard a galleon adrift at sea. One half expects the horizon beyond the leaded panes to rise and fall with the swell of the ocean.
At either end of the gallery stand figures of Fate and Fortune, modelled in stucco and accompanied by moralising verses — reminders, perhaps, of the precariousness of human endeavour. Fate supports a globe in one hand and a pair of compasses in the other, beneath the inscription: “The speare of Destiny, Whose rule is knowledge.” Fortune, by contrast, balances upon her wheel, which bears the Latin motto “Qui modo scandit corruet statim” — “He who now climbs shall soon fall.” Her verse reads: “The wheel of Fortune, Whose rule is ignorance.”
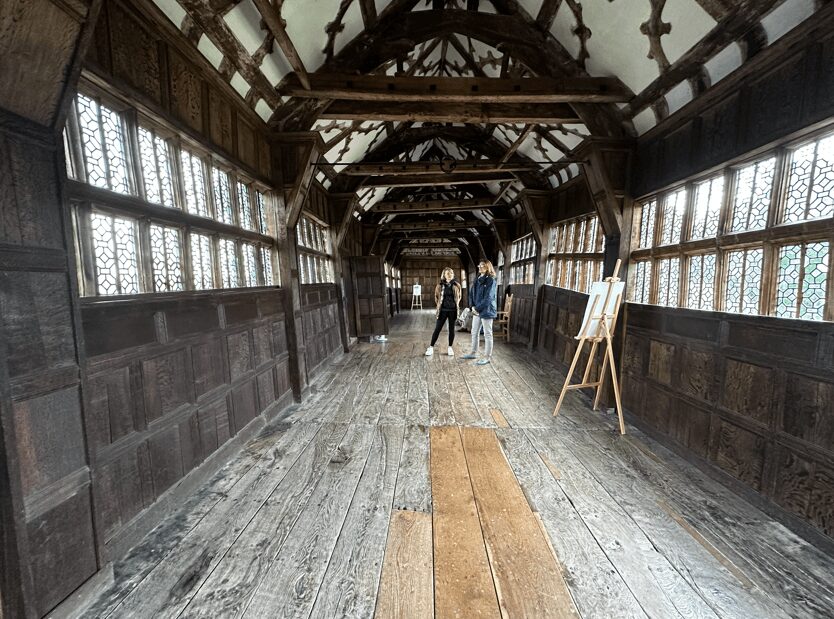
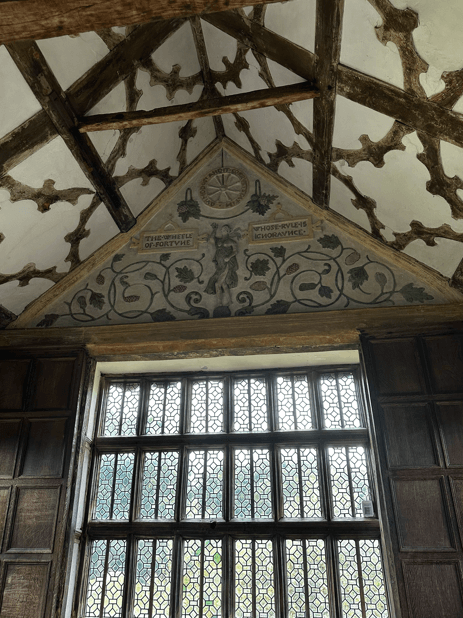
The Long Gallery and the painted plaster reliefs showing the allegorical figures
of the Spear of Destiny and the Wheel of Fortune.
Images © The Tudor Travel Guide
The roof above, covered in heavy gritstone tiles, is both the gallery’s glory and its undoing. Over the centuries, the immense weight of this stone has pressed down upon the delicate timber frame, bending and warping the house into the wonderfully crooked silhouette that has so enchanted visitors for generations.
Yet beneath its charm lies a story of loss and endurance. The Moretons were steadfast Royalists during England’s Civil War, a loyalty that brought them ruin under Cromwell’s Commonwealth. In 1643, Parliamentarian forces seized the hall, levying a punishing fine before it could be restored to the family. Though they regained their ancestral home, their fortunes never recovered. When William Moreton III died in 1654, the family was deeply in debt, and by the late eighteenth century, the hall was rented out.
So began nearly two centuries of decline. The once-proud manor, battered by time and neglect, might easily have been lost altogether were it not for Elizabeth Moreton, the last of the line, who began restoring the hall in the late 1800s. Her devotion preserved the house long enough for it to pass, in 1938, into the care of the National Trust, which continues to watch over it today — ensuring that Little Moreton Hall, that crooked marvel of Tudor ambition, endures as one of England’s most beloved architectural treasures.
This journey through Hoghton Tower, Speke Hall, and Little Moreton Hall is a journey through belief, artistry, and endurance — a reminder that Tudor England was never just London and its fancy palaces. In the rugged, isolated north-west, we encounter a Tudor world shaped by faith and fortitude, beauty and defiance. These houses, miraculously, have stood firm against time, despite the vicissitudes of their owners’ fortunes and the ever-shifting religious landscape. They are living testaments to the spirit of an age when conviction and social aspirations were carved into the fabric of places these people called ‘home’.
Other Places To Visit
Rufford Old Hall
200 Liverpool Road, Rufford, near Ormskirk, Lancashire L40 1SG
The outstanding feature of Rufford Old Hall is its original timber-framed Great Hall, built for the Hesketh family in the late fifteenth and early sixteenth centuries. It is now owned by the National Trust. You can find out more here.
Ordsall Hall
322 Ordsall Lane, Ordsall, Salford M5 3AN
Originally a courtyard house whose timber-framed south range was built in the fifteenth century. The great hall dates to 1512. The Hall is free to visit and is open to the public throughout the year. You can find out more here.
Bramhall
Hall Rd, Bramhall, Stockport SK7 3NX
A superb example of a black-and-white timber-framed Tudor manor house. It contains fine sixteenth-century wall paintings and an exceptional Elizabethan plaster ceiling, all set within a glorious landscape park. You can find out more here.
Further Reading
As part of my podcast, The Tudor History & Travel Show, I have recorded on-location podcasts from two of the locations featured in this itinerary. For each episode, there is an accompanying image gallery – links are below.